FALK Design Profiles are part of the FALK Rainscreen System, a fully integrated building envelope and façade solution that combines architectural metal cladding with high-performance insulated metal panels.
Architectural Design Meets IMP Performance
Create distinctive, high-performance metal panel façades with FALK Design Profiles. Our fully integrated architectural rainscreen system combines the bold geometric designs, dimensional textures, and versatile finishes of architectural metal cladding with the proven thermal performance and durability of insulated metal panels (IMPs).
Distinctive architectural metal cladding profiles
Versatile metal facade designs, colors, and finishes
Fully integrated IMP and rainscreen system
Continuous insulation and effective moisture management
Simplified construction and installation
Proven performance backed by expert technical support
More Design Freedom. Endless Possibilities.
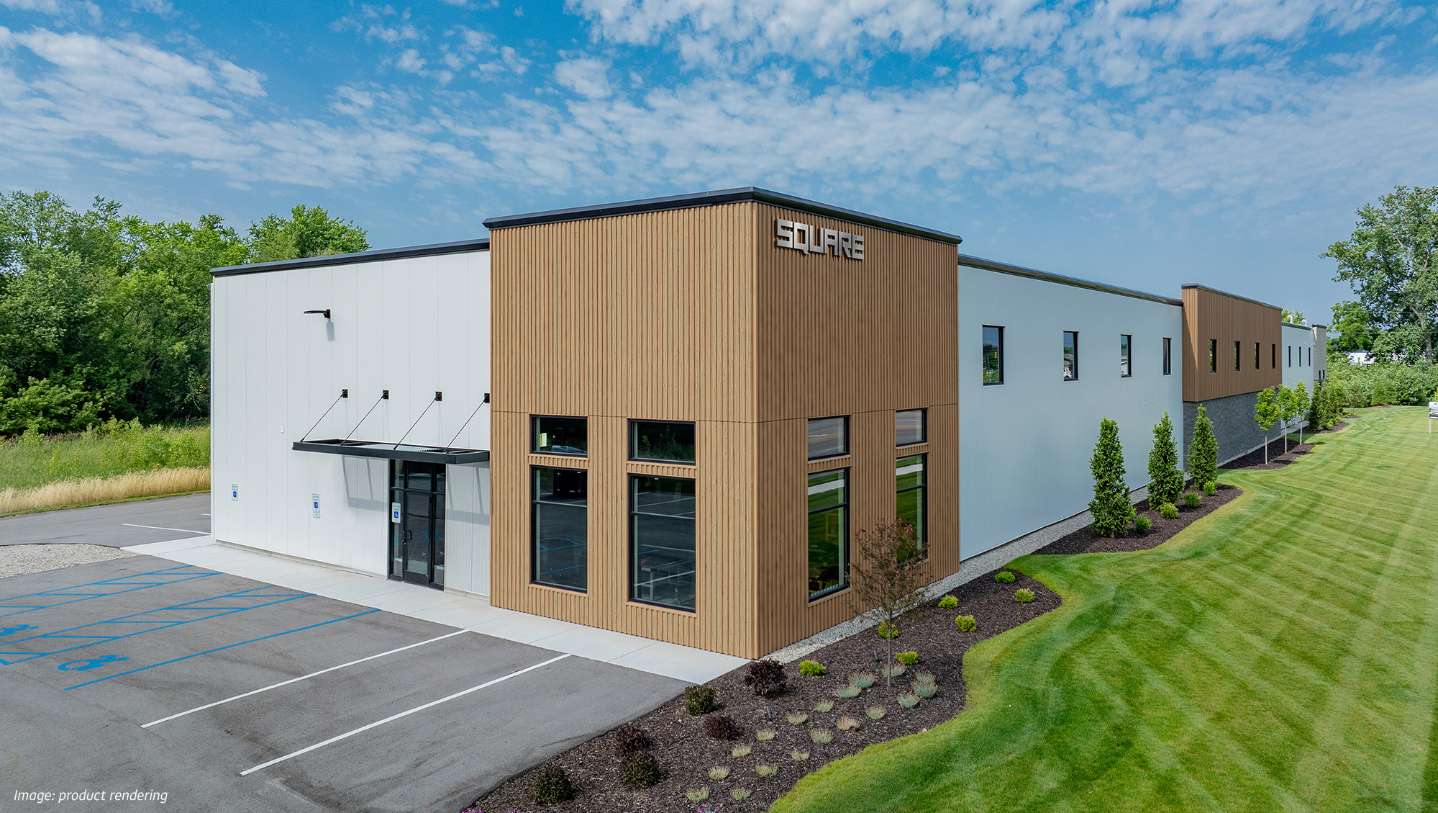
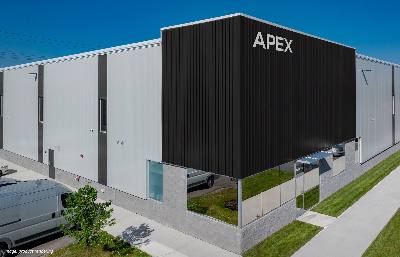
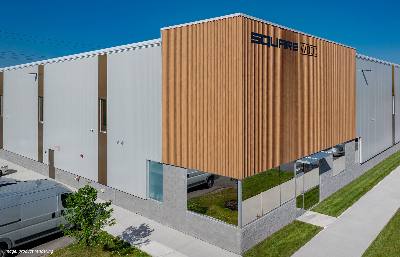
Bring your architectural vision to life with FALK Design Profiles. From the bold geometric texture of the Apex Profile to the clean, angular lines of the Square Profile, our architectural metal cladding offers distinctive ways to add depth, dimension, and visual interest to building façades.
Decorative Design Fins (coming soon!) provide additional architectural accents, while an extensive range of colors, coatings, and finishes allow designers to create customized metal panel facades that complement surrounding materials and reflect each building's unique identity.
Integrated, Architectural Metal Cladding System with Proven Performance.
FALK Design Profiles are more than decorative exterior panels. They're part of the FALK Rainscreen System, a fully integrated building enveolpe solution that combines rainscreen metal panels with high performance insulated metal panels.
The system brings together our RSW 40 Rainscreen Support Wall, lightweight hat channels, architectural Design Profiles, and custom trims. The RSW 40 provides continuous insulation and integrated air, water, and vapor control, while the exterior metal cladding creates distinctive architectural finish. A ventilated cavity behind the cladding also supports effective moisture management. Overall, the system delivers architectural versatility without compromising building performance.
Simplified Construction. Better Project Outcomes.
Traditional building envelopes often require multiple separately sourced materials, trades, and installation steps. FALK's integrated metal rainscreen cladding system simplifies this process with components manufactured in-house and engineered to work together.
By combining insulated metal panel wall systems with architectural rainscreen cladding, FALK reduces the number of independent building enveople components to coordinate. The result is streamlined installation, greater confidence in product compatibility and quality, and more efficient project scheduling, all while giving architects and designers the flexibility to create distinctive metal panel facades.
Build Better Projects with Expert Guidance
FALK Design Profiles are backed by the same technical knowledge collaborative approach, and customer service that define every FALK project. From early architectural design inspiration and specification development to engineering questions, installation planning, and project execution, our experienced team helps building professionals make informed decisions with confidence. With installer-friendly products, proven building performance, and responsive technical support, FALK helps turn ambitious architectural designs into practical, buildable solutions.
An architectural rainscreen system is a building envelope solution that incorporates exterior cladding with an air gap to allow drainage for any moisture that passes behind the cladding, while the insulated metal panel building envelope protects the building from air and water infiltration. The FALK Rainscreen System combines architectural single-skin steel Design Profiles with a high-performance insulated metal panel support wall, delivering distinctive façade aesthetics, thermal efficiency, and effective moisture management in one integrated solution.
What are the benefits of an insulated metal panel rainscreen system?
An insulated metal panel (IMP) rainscreen system combines the thermal performance and building envelope protection of IMPs with the architectural versatility of exterior rainscreen cladding. FALK's integrated system reduces the need for separate insulation materials, air and weather barriers, helping simplify construction, improve coordination, and support efficient installation.
What design options are available with FALK Design Profiles?
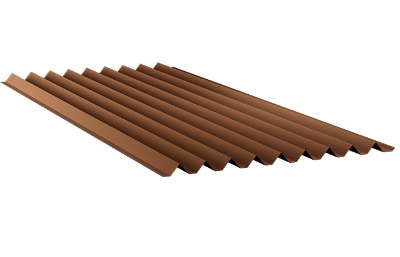
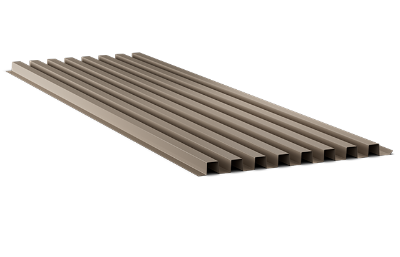
FALK offers two architectural Design Profiles: Apex 1, featuring a bold, geometric pyramid-inspired pattern, and Square 1, featuring clean, angular lines for a contemporary appearance. Decorative Design Fins in three distinct profiles – Box, Chambered, and Single Wing - provide additional opportunities to create depth and dimension. All are available in FALK's extensive selection of colors, coatings, and finishes, giving architects the flexibility to create distinctive metal façades.
How does the FALK Rainscreen System manage moisture?
The FALK Rainscreen System incorporates an air gap between the exterior architectural cladding and the RSW 40 insulated metal panel support wall. This air gap allows drainage for any moisture that passes behind the exterior cladding, while the RSW 40 protects the building from air and water infiltration. Together, these components help protect the building while maintaining its thermal performance.
How is the FALK Rainscreen System different from traditional building envelope construction?
Traditional, multicomponent wall assemblies often require many different trades, disparately sourced materials, multiple connections and attachment systems, and conflicting timelines to create one cohesive envelope. The FALK Rainscreen System is fully integrated and engineered to work together. Our complete system offers faster installation, better performance, more simplified coordination, guaranteed product compatibility, and more seamless processes than traditional assemblies.
Can FALK Design Profiles be used with insulated metal panels?
Yes. FALK Design Profiles are specifically designed to integrate with the RSW 40 Rainscreen Support Wall, which is based on FALK's proven HFW 40 insulated metal panel. The Design Profiles attach to hat channels installed over the support wall, creating a coordinated architectural rainscreen system that combines façade design flexibility with IMP building performance.
The FALK RSW 40 is an insulated metal panel designed to serve as the support wall for FALK's architectural rainscreen system. Based on the HFW-40 wall panel, it combines continuous insulation, integrated air, water, and vapor control, and concealed fastening into a single panel. The RSW 40 provides the thermal and building envelope performance foundation for FALK Design Profiles.
Does FALK provide technical support for designing and installing rainscreen systems?
Yes. FALK provides technical guidance and support throughout the design and construction process, including specification assistance, engineering support, installation resources, and detailed product documentation. Our experienced team works with architects, engineers, general contractors, and installers to help ensure that the integrated rainscreen system meets project-specific design and performance requirements.
What colors, coatings, and finishes are available with FALK Design Profiles?
FALK Design Profiles are available in all of our wide range of colors, coatings, and finishes, providing wide flexibility and many design options. Certain finishes, like our Poleyester PREMIERE line of colors may not be ideal for external use.



 United Kingdom
 Français
 Nederland
 Ireland
 US
 Deutschland
 Canada