
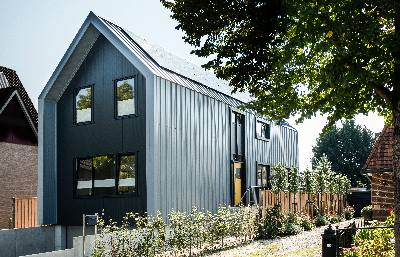

This detached house is completely energy neutral and has two floors and a basement. The house offers space for a home office and a basement with space for two parking spaces.
The exterior of the house is constructed entirely of insulated panels. These are mounted on an exposed steel structure and combined with black aluminium window frames. The unfinished interior of the structure gives the house a true loft look and feel. The back of the house is all windows, maximising the amount of daylight.
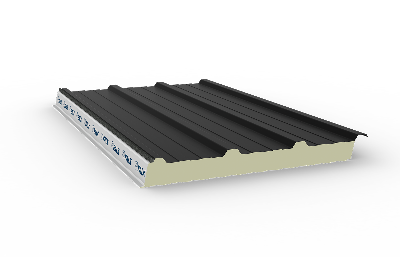
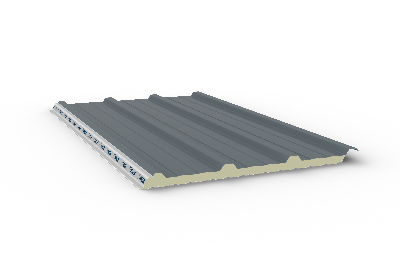
FALK 1100 TR3+ insulated panels – suitable for both roof and façade applications – were used for this project. The panels have an HPS coating in Alaska Grey. The roof is fitted with solar panels, making the house a veritable zero-energy project.
Enter your name and e-mail address once. Then you will have unlimited access to all FALK downloads, whenever you want!
Beste bezoeker, fijn dat u belangstelling heeft voor onze website. Vandaag is het zondag. Wij beschouwen deze dag vanuit een christelijke levensovertuiging als rustdag.



 United Kingdom
 Français
 Nederland
 Ireland
 US
US
 Deutschland
 Canada