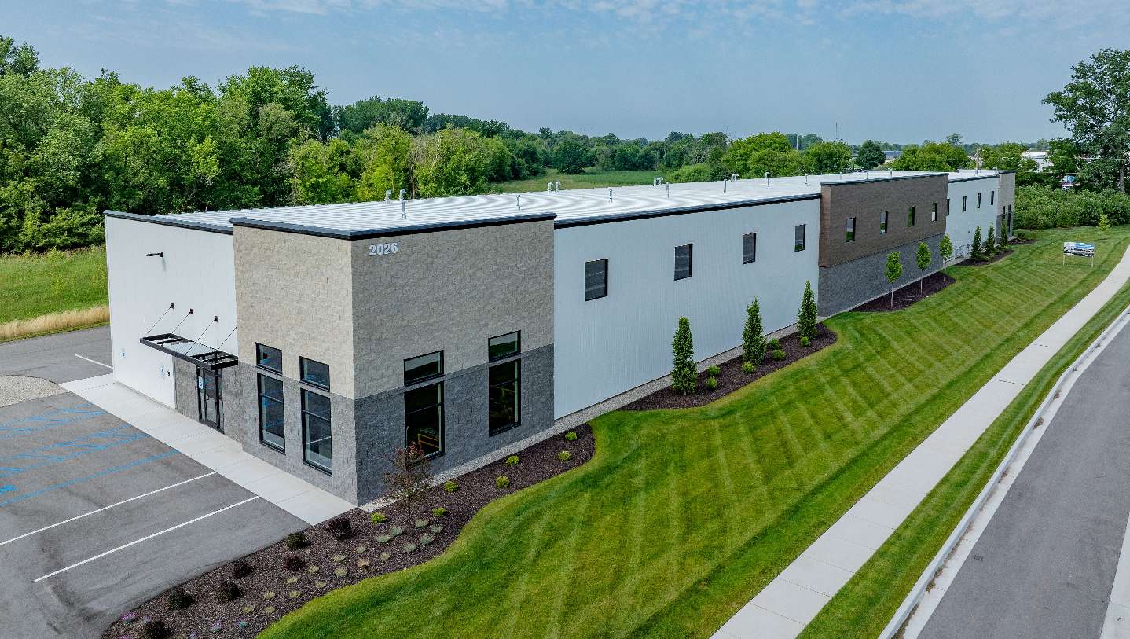
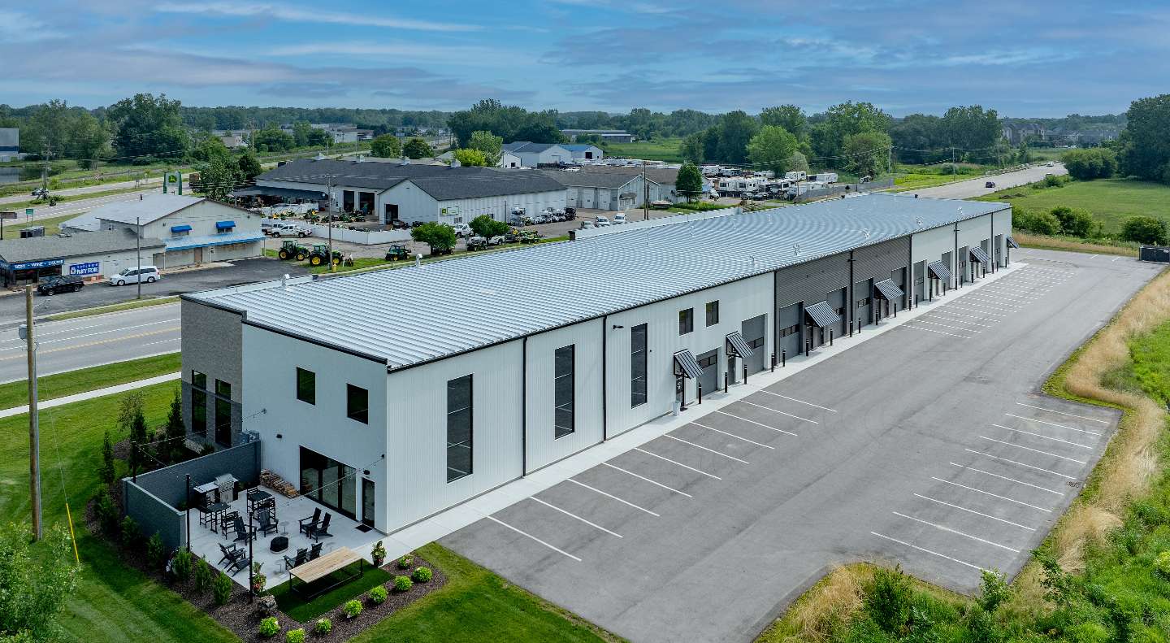
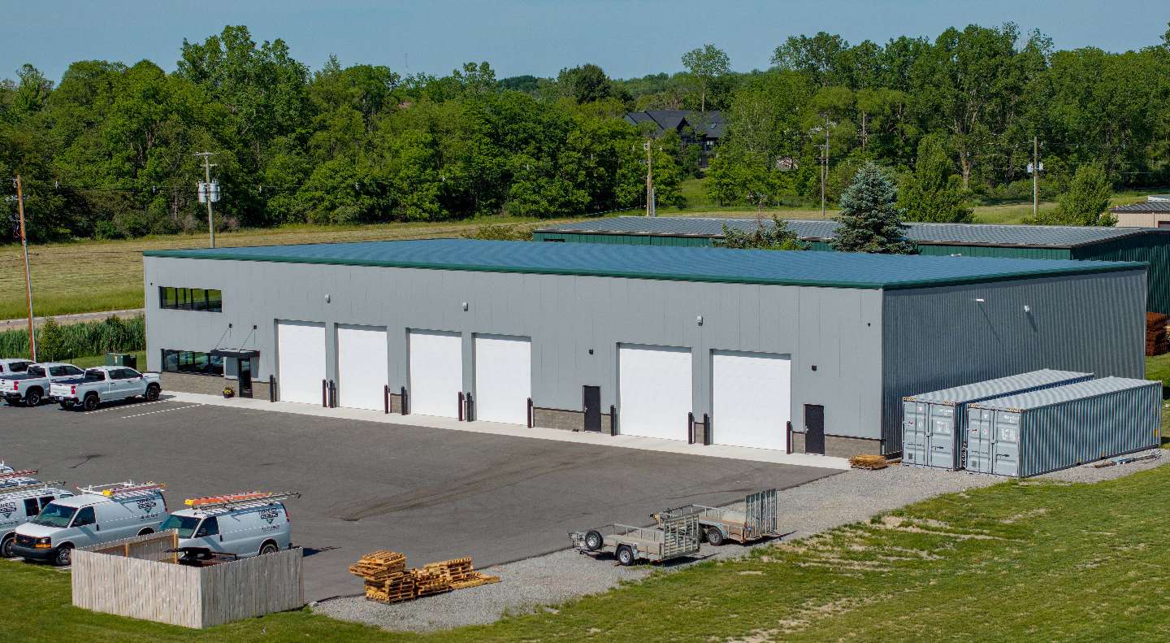
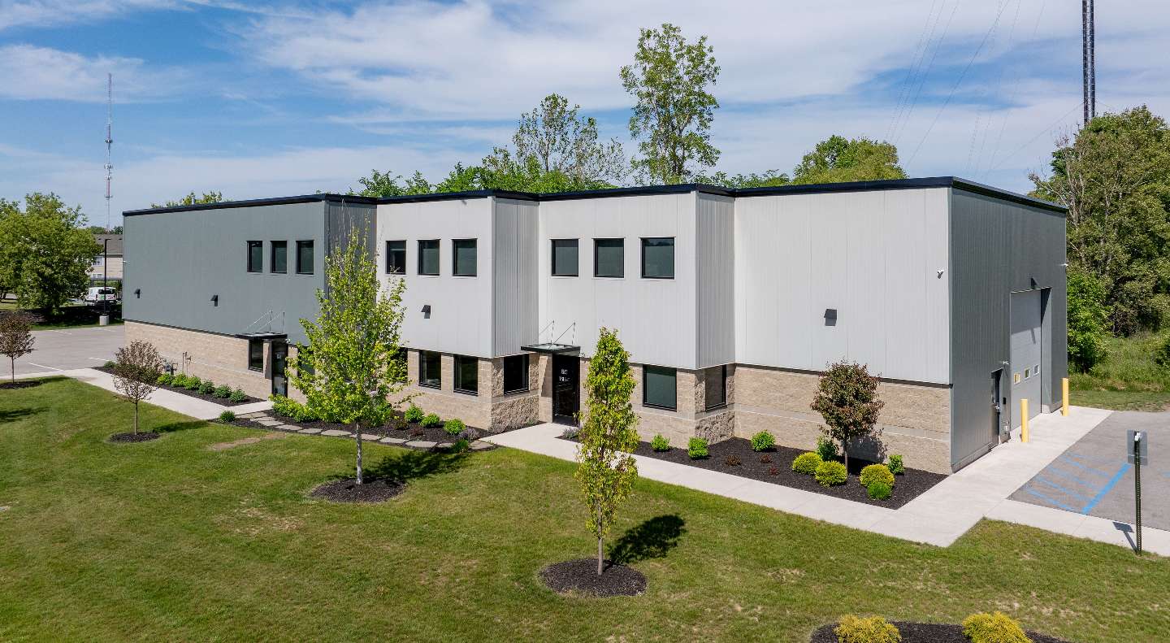
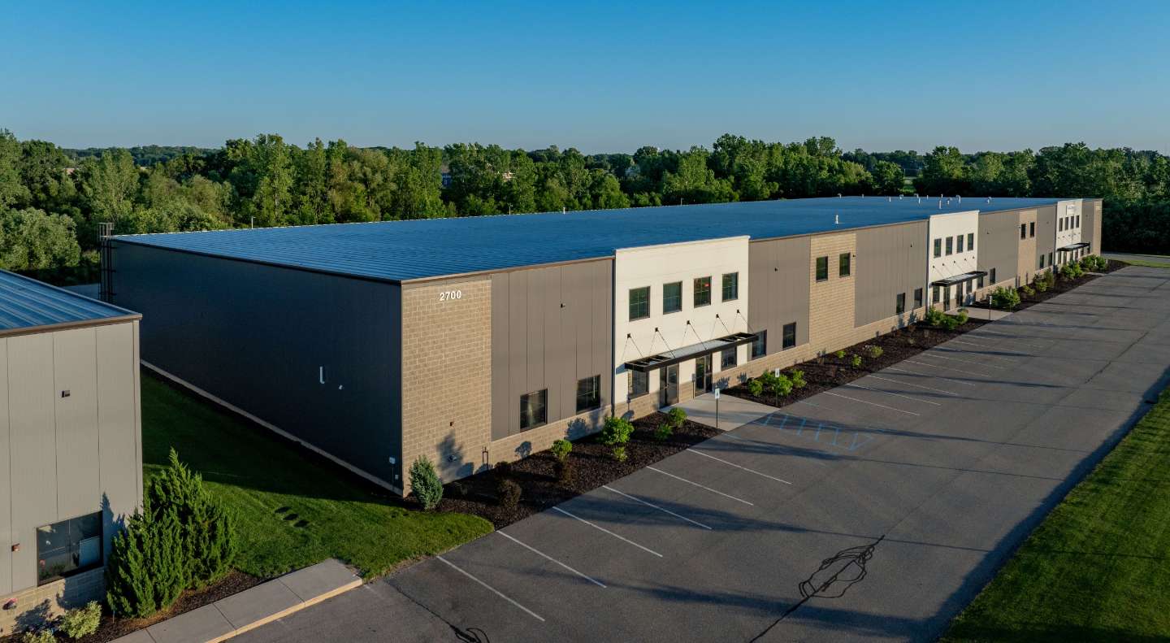
Developed by Fusion Properties, the new storage condominiums in Jenison, Michigan, provide flexible, individually owned or leased units for both personal and business use. FALK partnered with Miedema Metal Building Systems to supply insulated metal panels for the project. HFW-40 panels in contrasting off-white and charcoal finishes create a durable, high-performance building envelope with a modern industrial appearance. The charcoal panels were installed horizontally, while the off-white panels were installed vertically, adding further visual contrast to the exterior. FALK CSW-44 wall panels in Bright White were also used for interior demising walls between units.
The flexibility of the development is reflected in the range of spaces it can accommodate, from traditional storage and warehouse space to retail and recreation. Each unit includes a large insulated overhead door, steel service doors, a barrier-free restroom, and a rough-in for a kitchenette, while select units incorporate storefront windows and additional parking for retail-style applications. One space is home to The Edge, an indoor recreation and event facility featuring pickleball courts, basketball and volleyball, a kitchen, and other amenities, demonstrating how the condominiums can be adapted well beyond traditional storage.


 United Kingdom
 Français
 Nederland
 Ireland
 US
US
 Deutschland
 Canada